| Sign In | Join Free | My lightneasy.org |
|
| Sign In | Join Free | My lightneasy.org |
|
| Categories | Lab Test Machine |
|---|---|
| Type: | Testing Machine |
| Accuracy Class: | High Accuracy |
| Accuracy: | / |
| Brand Name: | LONROY |
| Place of Origin: | Guangdong, China |
| Application: | Auto Testing |
| customized support: | OEM, ODM, OBM |
| power: | -- |
| Protection Class: | Ip56 |
| Voltage: | 220 V |
| warranty: | 1 Year |
| Measuring range (mm): | 0-180 |
| Indication range: | ±0.02mm |
| Machine weight: | 30 kg |
| Measuring force: | 0.02μm |
| MOQ: | 1 |
| Company Info. |
| DONGGUAN LONROY EQUIPMENT CO LTD |
| Verified Supplier |
| View Contact Details |
| Product List |
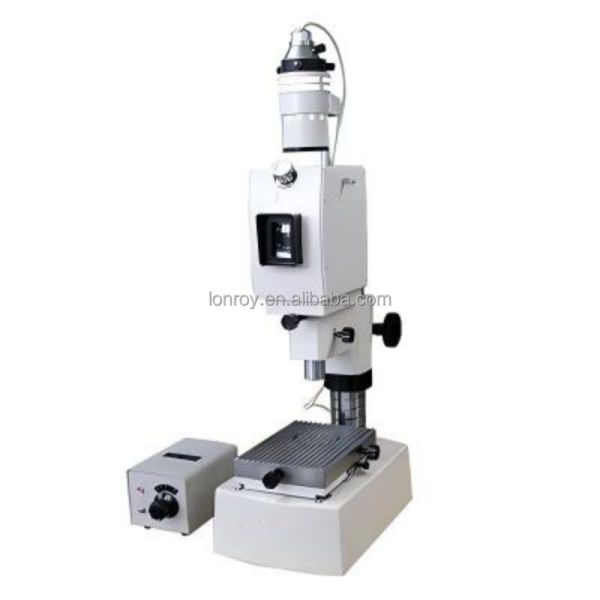
Precision Optical Gauge Projection Optical Instrument Laboratory Optical Micrometer Gauge
Product Description
A projection optical gauge is a precision optical mechanical length measuring instrument. It measures micro-difference dimensions of a part's external shape by comparing a standard gauge block with the part being measured. It is a commonly used precision instrument in factory metrology rooms, workshop calibration stations, or in gage, tool, and precision parts workshops. It can calibrate gauge blocks and high-precision cylindrical gauge blocks, and can compare the diameters of cylindrical and spherical workpieces, the thickness of sample workpieces, and the pitch diameter of external threads.
Features
The utilizes wax screen technology and an attached reading magnifier, providing uniform brightness and clear image quality.
The utilizes CCD digital image processing technology, directly displaying measurement values in digital form with high resolution.
The instrument offers high measurement accuracy, stable and reliable data, and is convenient and quick for inspecting small precision parts.
The compact design and small dimensions make it easy to transport.
Instrument Operating Environment:
Room temperature: 20°C ± 0.5°C, relative humidity should not exceed 60%
Workbench
Seven-rib workbench: For calibrating thick gauge blocks and workpieces
Ball-rib workbench: For calibrating thin gauge blocks and workpieces
Gage block transport rack: For holding and moving standard and gauge blocks
Smooth-surface workbench: For measuring sphere diameters
Precision Optical Gauge Projection Optical Instrument Laboratory Optical Micrometer Gauge
Technical Specification
Name | LR-A417 | LR-A417F |
Measuring range (mm) | 0-180 | 0-180 |
Resolution | 0.2μm | 0.02μm |
Indication range | ±0.02mm | ±0.02mm |
Indication error | ±(0.05+0.0025A)μm | (0.05 + 0.0025A)μm |
Indication repeatability | A is the indicated value in μm | A is the indicated value in μm |
Measuring force | 0.02μm | 0.02μm |
Measuring shaft and probe cap inner diameter | 1.20N±0.2N | 1.20N ±0.2N |
Matching outer diameter | φ6g6 | φ6g6 |
Matching inner diameter of probe cap | φ6H7 | φ6H7 |
Instrument weight | 30 kg | 30 kg |



|
 ISO 13320 Laser Particle Size Distribution Analyzer Wet Dispersion 0.1μm - 800μm Lab Test Machine
ISO2813 60 Degree Gloss Meter Glossiness Measurement For Granite Marble Ceramic Lab Test Machine
ASTM D4966 ISO 12947 9 Head Martindale Pilling Test Machine ISO 5470 ASTM D4970 Friction and Wear Test Equipment Tester
3nh Handheld Colorimeter Analyzer Optical Geometry Color Reader NR20XE Lab Test Machine
Micro-coulometric Sulfur Content Analyzer Computer Controlled Microcoulomb Titration Tester Petrochemicals Sulfur Conten
Touch Screen Air Tightness Leak Detector Air Leakage Tester Lab Test Machine
1KW Ceramic Raw Material Testing Machine Silicate Chemical Composition Express Meter Lab Test Machine
Horizontal Electronic Torsion Testing Machine Digital Display Static Torsional Mechanical Properties Tester Lab Test Mac
DHF186 Multi Element Express Meter 1KW Raw Material Analyzer Lab Test Machine
SX83 Total Differential Photometer Machine Non Ferrous Metal Materials Analyzer 300W Lab Test Machine
ISO 13320 Laser Particle Size Distribution Analyzer Wet Dispersion 0.1μm - 800μm Lab Test Machine
ISO2813 60 Degree Gloss Meter Glossiness Measurement For Granite Marble Ceramic Lab Test Machine
ASTM D4966 ISO 12947 9 Head Martindale Pilling Test Machine ISO 5470 ASTM D4970 Friction and Wear Test Equipment Tester
3nh Handheld Colorimeter Analyzer Optical Geometry Color Reader NR20XE Lab Test Machine
Micro-coulometric Sulfur Content Analyzer Computer Controlled Microcoulomb Titration Tester Petrochemicals Sulfur Conten
Touch Screen Air Tightness Leak Detector Air Leakage Tester Lab Test Machine
1KW Ceramic Raw Material Testing Machine Silicate Chemical Composition Express Meter Lab Test Machine
Horizontal Electronic Torsion Testing Machine Digital Display Static Torsional Mechanical Properties Tester Lab Test Mac
DHF186 Multi Element Express Meter 1KW Raw Material Analyzer Lab Test Machine
SX83 Total Differential Photometer Machine Non Ferrous Metal Materials Analyzer 300W Lab Test Machine

