| Sign In | Join Free | My lightneasy.org |
|
| Sign In | Join Free | My lightneasy.org |
|
| Categories | Aluminum Frame Formwork |
|---|---|
| Max Size of Slab: | Plywood Panel Material 1800mm*2400mm |
| Plywood Panel Material: | Birch,poplar,eucalyptus,mixed or Plastic plywood |
| Plywood Panel Thickness: | 12mm/15mm/18mm |
| Aluminum Frame Height: | 100mm/120mm |
| Maximum Concrete Pressure: | 60kN/sqm |
| Certification: | ROHS |
| Material: | Aluminum |
| Max Size of Wall&Column: | 1000mm*3000mm |
| Aluminum Frame Material: | 6061-T6 |
| Place of Origin: | Hebei,China |
| Coating of aluminum frame: | Powder coating |
| Product name: | Aluminum Frame Formwork |
| Brand Name: | WKS |
| Company Info. |
| WORKSUN GROUP CO., LTD. |
| Verified Supplier |
| View Contact Details |
| Product List |
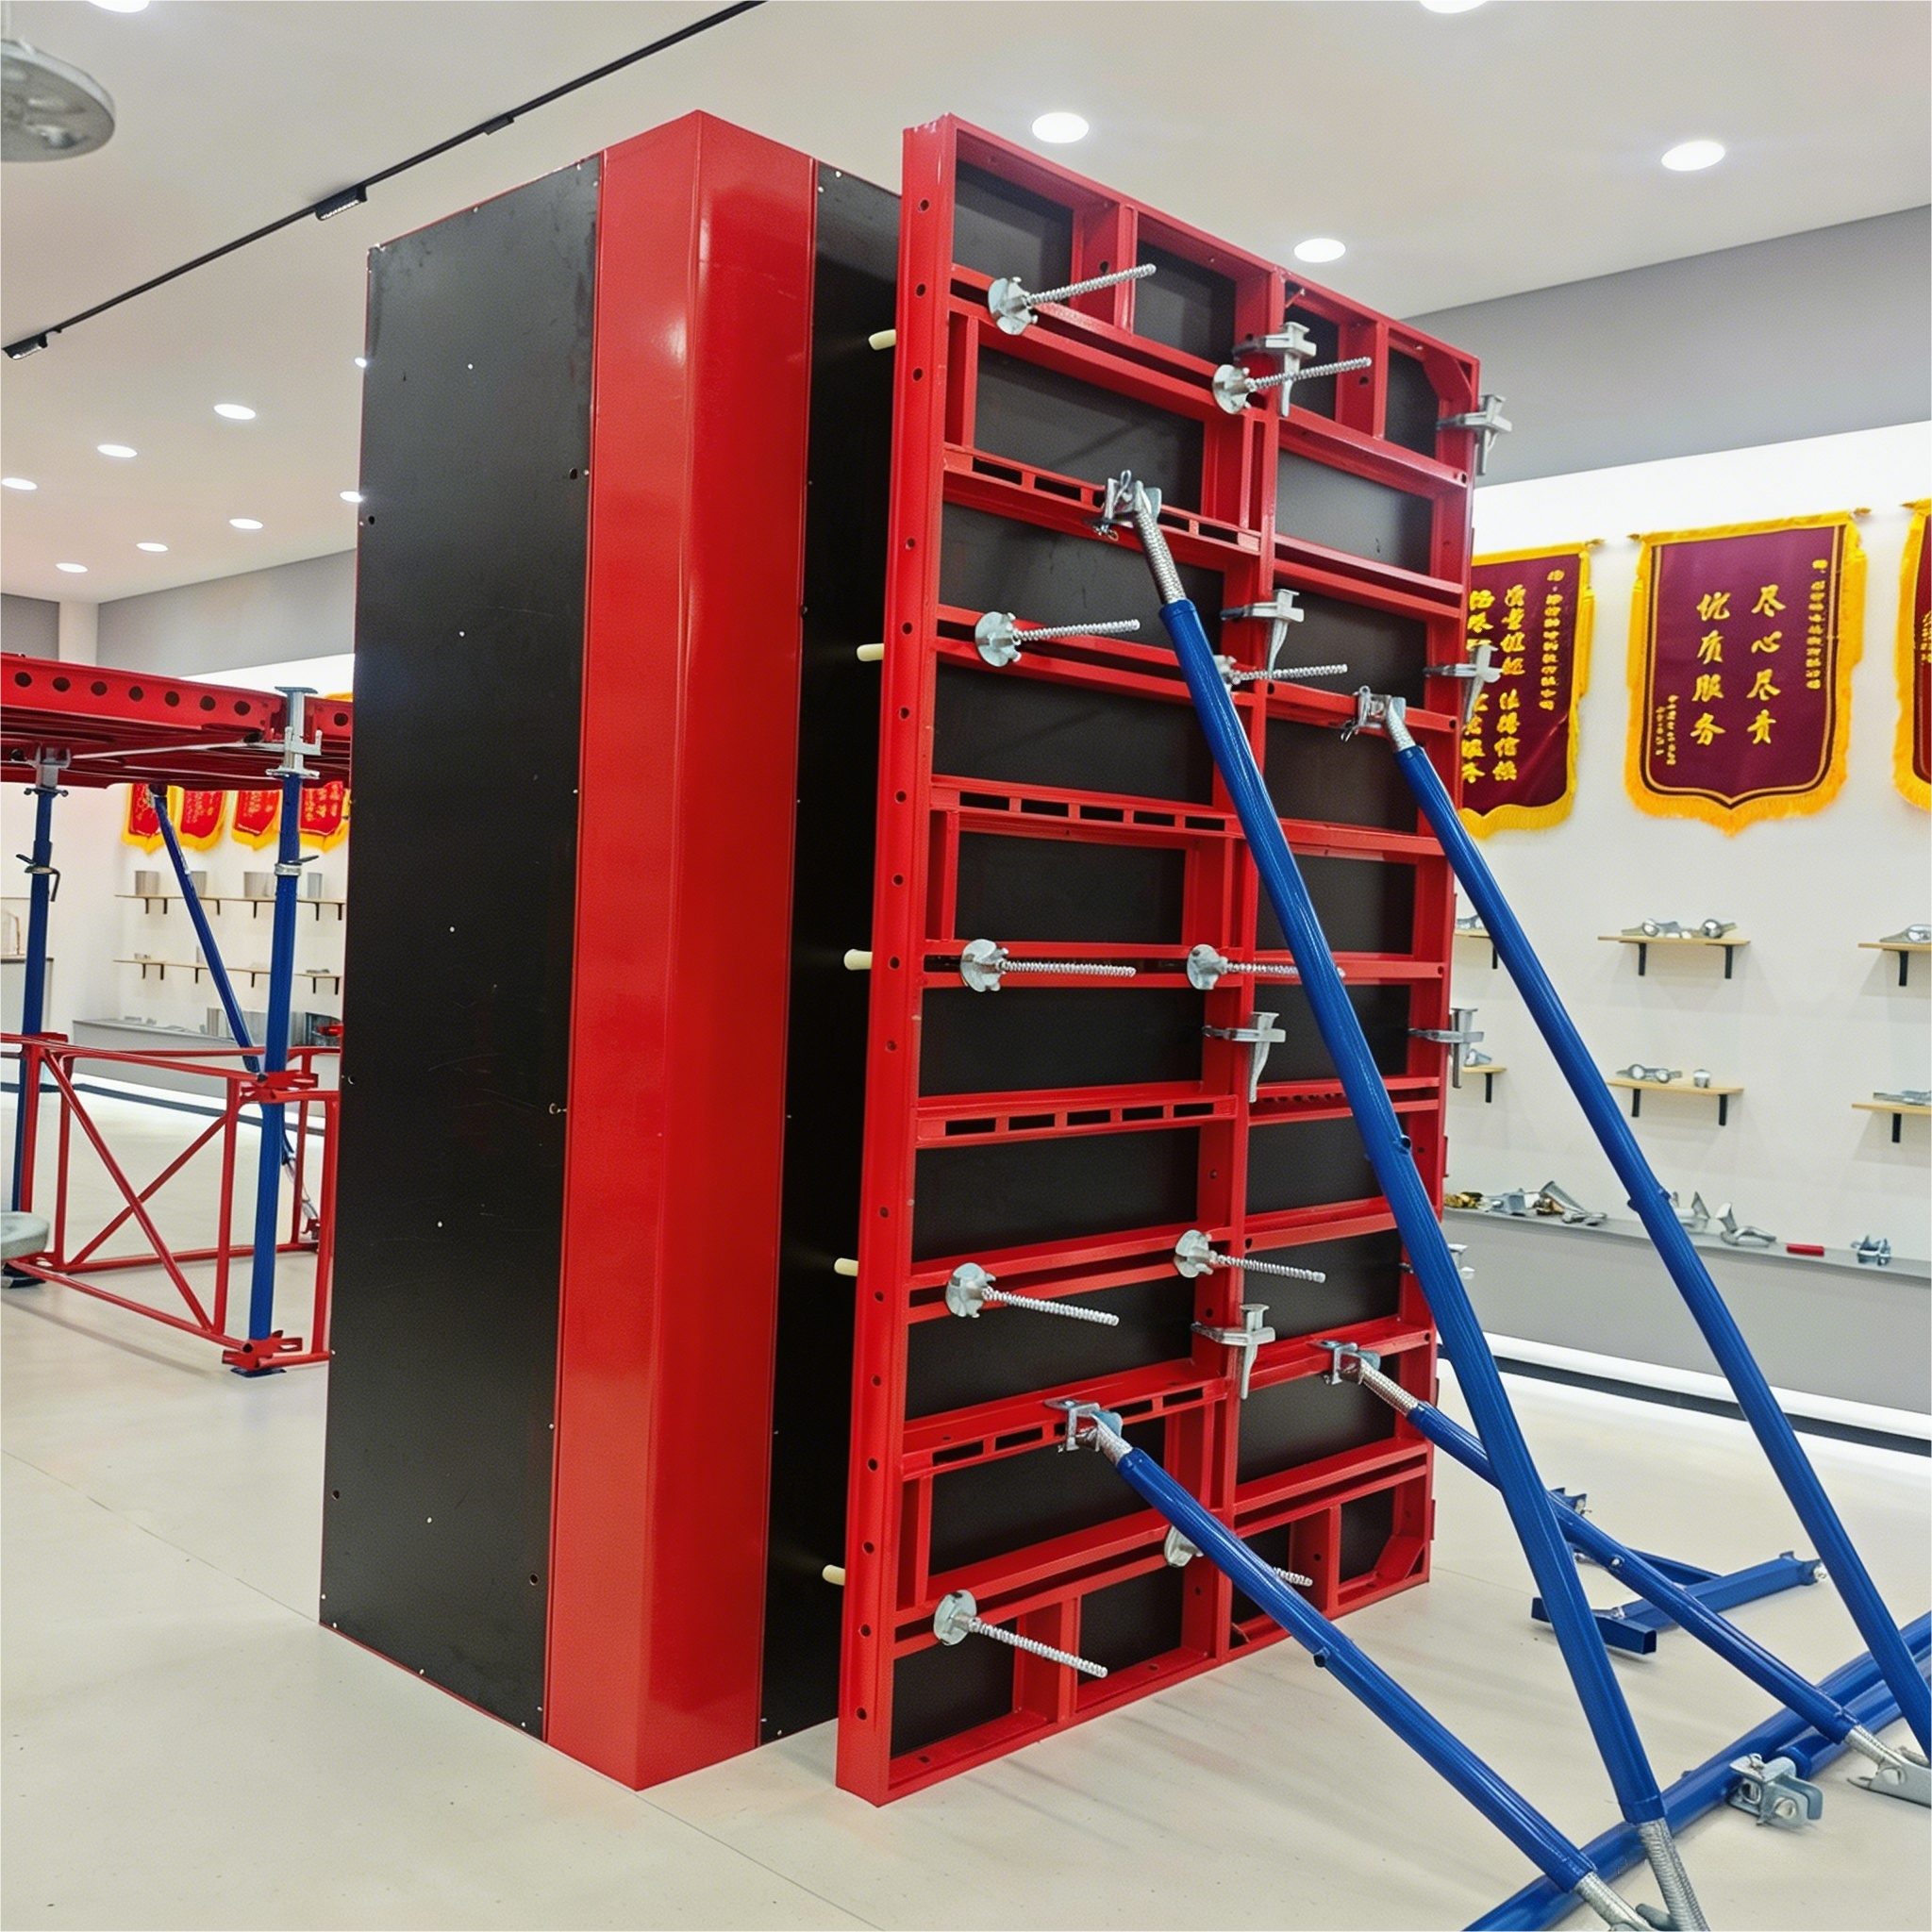
The Aluminum Frame Formwork System combines lightweight aluminum frames with high-strength plywood panels to deliver a concrete forming solution that balances speed, durability, and affordability. Designed for residential and commercial real estate projects, this system enables rapid assembly without heavy cranes, while the optional drophead early stripping mechanism allows formwork removal within 24-48 hours.
For contractors seeking faster cycle times and lower labor costs without investing in premium all-aluminum systems, the aluminum frame solution offers the ideal cost-performance ratio.
| Parameter | Value |
|---|---|
| Frame Material | Aluminum Alloy 6063-T5 / 6061-T6 |
| Panel Material | 18mm film faced plywood / ABS / composite |
| Standard Frame Sizes | 600*1200mm, 600*1500mm, 750*1500mm |
| Frame Weight | 8-12 kg/m (approx. 10-15 kg per panel) |
| Panel Thickness | 18mm (standard) |
| Reuse Cycles (Frame) | 100-150 times |
| Reuse Cycles (Plywood Insert) | 8-15 times |
| Load Capacity | 50-70 kN/m² |
| Connection Type | Pin & wedge / Bolt system |
| Surface Finish | Powder coated / Anodized |
| Configuration | Best For | Key Feature |
|---|---|---|
| Wall Formwork | Shear walls, core walls, columns | Vertical panels + tie rod system |
| Slab Formwork | Floor slabs, roof slabs | Drophead props + H20 beams + frame panels |
| Column Formwork | Square/rectangular columns | Corner frames + quick-release clamps |
| Aspect | Aluminum Frame Formwork | Full Aluminum Panel |
|---|---|---|
| Initial Cost | Lower (30-40% less) | Higher |
| Panel Weight | 10-15 kg | 20-25 kg |
| Reuse Cycles (frame) | 100-150 | 200+ |
| Panel Replacement | Yes (plywood insert) | No (integral panel) |
| Concrete Finish | Good (requires minor patching) | Excellent (plaster-free) |
| Best for | Medium-scale, cost-sensitive projects | High-volume, premium finish projects |
Click Send Inquiry to request a free formwork layout design, material list, and project quotation.

|
 Powder Coating Modular Shuttering High Strength Aluminium Formwork Construction Customized
Lightweight Aluminum Frame Formwork Powder Coating Aluminium Formwork System
Reusable Aluminium Column Formwork Red Aluminium Shuttering For Cost Effective Concrete Casting
Red Aluminum Frame Formwork Lightweight Commercial Formwork For High Rise Building
Corrosion Resistant Alu Formwork Durable Lightweight Concrete Formwork For Commercial Complex
High Strength Aluminum Frame Formwork Corrosion Resistant Aluminium Formwork Panels Lightweight
High Load Capacity Aluminum Formwork Reusable Aluminium Shuttering Red For Cost Effective Concrete Forming
Modular Aluminum Frame Formwork Customized Aluminium Formwork Panel Corrosion Resistant
Robust Form Aluminium Formwork Maneuverable Modular Shuttering Reusable
High Stiffness Aluminum Frame Formwork Custom Size Concrete Wall Shuttering
Powder Coating Modular Shuttering High Strength Aluminium Formwork Construction Customized
Lightweight Aluminum Frame Formwork Powder Coating Aluminium Formwork System
Reusable Aluminium Column Formwork Red Aluminium Shuttering For Cost Effective Concrete Casting
Red Aluminum Frame Formwork Lightweight Commercial Formwork For High Rise Building
Corrosion Resistant Alu Formwork Durable Lightweight Concrete Formwork For Commercial Complex
High Strength Aluminum Frame Formwork Corrosion Resistant Aluminium Formwork Panels Lightweight
High Load Capacity Aluminum Formwork Reusable Aluminium Shuttering Red For Cost Effective Concrete Forming
Modular Aluminum Frame Formwork Customized Aluminium Formwork Panel Corrosion Resistant
Robust Form Aluminium Formwork Maneuverable Modular Shuttering Reusable
High Stiffness Aluminum Frame Formwork Custom Size Concrete Wall Shuttering

