| Sign In | Join Free | My lightneasy.org |
|
| Sign In | Join Free | My lightneasy.org |
|
| Categories | Prefabricated Steel Structure |
|---|---|
| MOQ: | 500sqm |
| Delivery Time: | 4-6 weeks after shop drawing get approval |
| Wind Resistance: | 150 km/h |
| Model Number: | TISIN-BUILDING |
| Colour: | According to customer requirements |
| Supply Ability: | 100000sqm per month |
| Carbon Structural Steel: | Q355B,Q235B |
| Brand Name: | TISIN |
| Weight: | Lightweight compared to concrete structures |
| Payment Terms: | T/T |
| Frame Type: | Portal Frame |
| Shot Blasting Level: | SA 2.5 |
| Price: | USD 40-60 / sqm |
| Design Parameter: | Wind Load,Snow Load And Earthquake |
| Thermalinsulation: | Optional insulation panels available |
| Certification: | ISO, CE, SGS |
| Place of Origin: | Shandong, China |
| Packaging Details: | Packed on steel pallet with fixture and loaded into 40'HQ/OT |
| Company Info. |
| QINGDAO TISIN STEEL STRUCTURE CO.,LTD |
| Verified Supplier |
| View Contact Details |
| Product List |
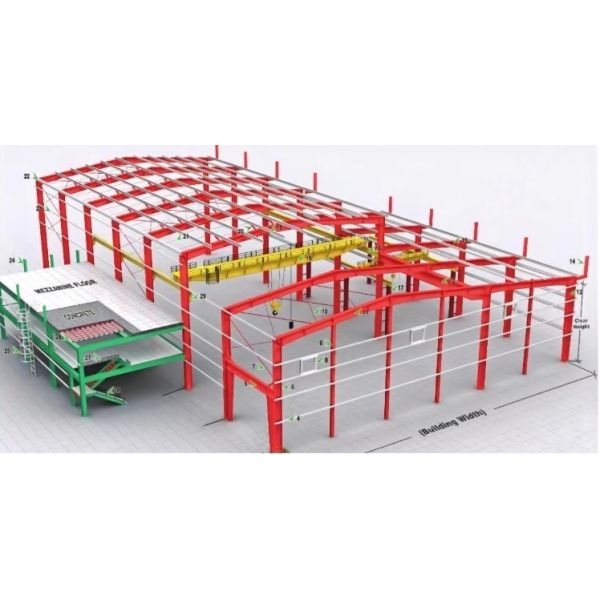
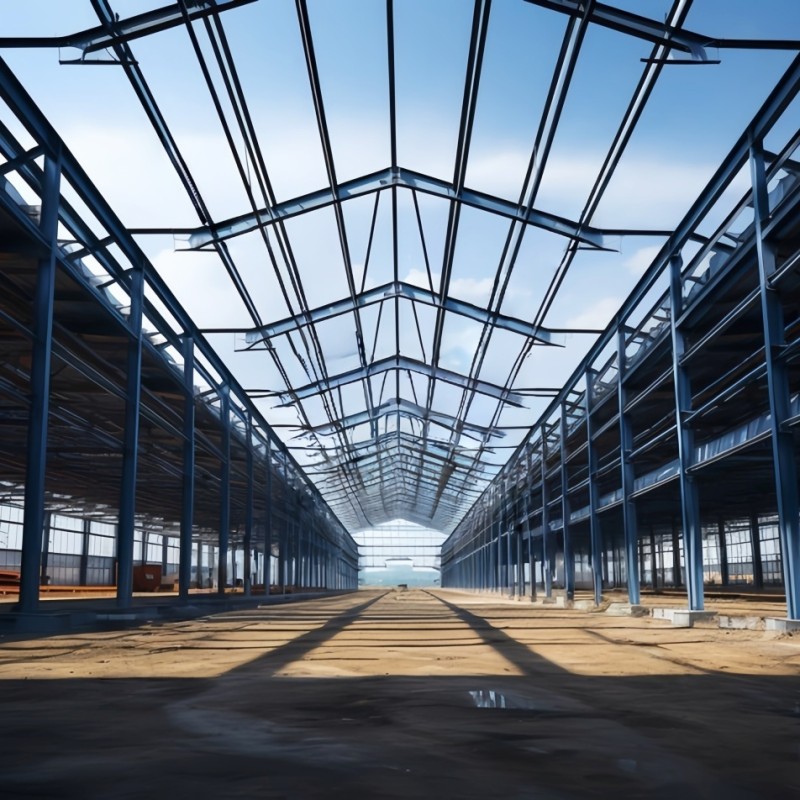
The custom-span prefabricated steel structure mezzanine building is a flexible, high-efficiency, and multi-functional modular steel construction solution designed to maximize indoor space utilization for factories, warehouses, workshops, office areas, and comprehensive industrial buildings. Different from fixed traditional mezzanine structures, this steel mezzanine supports fully customized span, height, load capacity, and layout design according to customer site conditions and functional demands. The entire structure adopts high-strength Q235B and Q355B steel frame components, including main support columns, primary and secondary bearing beams, steel floor decking, guardrail systems, stair access structures, and reinforced bracing assemblies. All structural parts are prefabricated, precision-processed, and surface-treated in the factory, realizing fast on-site assembly without heavy concrete construction or long curing cycles.
This multi-functional steel mezzanine building can effectively divide a single high indoor space into upper and lower dual functional areas, greatly expanding usable area without expanding the original building footprint. It is widely applicable for industrial storage mezzanines, production operation platforms, staff office mezzanines, equipment placement platforms, packaging and sorting work areas, and multi-layer functional partitions. The customized span design adapts to various site widths, column spacings, and height requirements, whether for small-span compact layout or large-span open spacious structure. With stable bearing performance, strong structural integrity, standardized modular assembly, and excellent safety performance, this prefab steel mezzanine meets long-term industrial and commercial multi-scenario usage requirements.


After-sale Service | Online technical support, Onsite Installation, onsite |
Accessories | Semi-transparent skylight belts, Ventilators, down pipe, gutter, doors, windows, etc |
Horizon and Column Bracing | X or V or other type bracing made from angle steel or steel pipe |
Anchor boltFoundation bolt | M24,M20 |
High-strength bolt | M16,M20,M30.... |

Please get in contact with us for feasible construction plan and price negotiation.

|
 Custom Prefabricated Steel Structure Portal Frame For Warehouses Workshops
Fire Retardant Prefab Steel Frame Buildings Warehouse With Sandwich Panel Roof
Portal Frame Prefabricated Steel Structure For Warehouses Workshops Schools
AISI ASTM BS DIN GB JIS Prefabricated Steel Structure Corrosion Resistant
Simple Install Bolt Up Prefab Steel Workshop Factory Staff Living Quarters Prefabricated Industrial Storage Building
Multi-Story Prefabricated Steel Structure Office Building Commercial Office Construction
GB Standards Modular Steel Building Steel Warehouse Structures Engineered for Maximum Load Capacity and Space Management
Q355B Raw Steel Material Prefabricated Steel Structure Fixed Upon The Flat Roof Optional Insulation Panels for Space Utilization
Easy Assemble Modular Steel Building Designed According to GB Standards Suitable for Warehouses Workshops and Agricultural Structures
Long-Lasting Robust Industrial Steel Structure Compliant with CE, SGS and Australian Construction Standards
Custom Prefabricated Steel Structure Portal Frame For Warehouses Workshops
Fire Retardant Prefab Steel Frame Buildings Warehouse With Sandwich Panel Roof
Portal Frame Prefabricated Steel Structure For Warehouses Workshops Schools
AISI ASTM BS DIN GB JIS Prefabricated Steel Structure Corrosion Resistant
Simple Install Bolt Up Prefab Steel Workshop Factory Staff Living Quarters Prefabricated Industrial Storage Building
Multi-Story Prefabricated Steel Structure Office Building Commercial Office Construction
GB Standards Modular Steel Building Steel Warehouse Structures Engineered for Maximum Load Capacity and Space Management
Q355B Raw Steel Material Prefabricated Steel Structure Fixed Upon The Flat Roof Optional Insulation Panels for Space Utilization
Easy Assemble Modular Steel Building Designed According to GB Standards Suitable for Warehouses Workshops and Agricultural Structures
Long-Lasting Robust Industrial Steel Structure Compliant with CE, SGS and Australian Construction Standards

